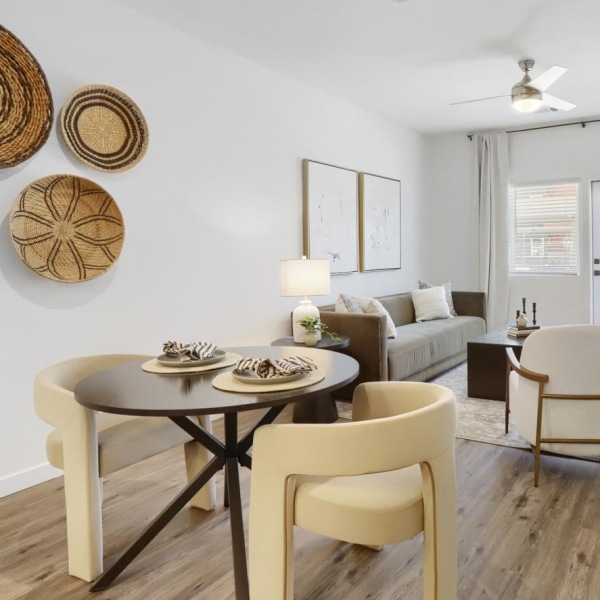
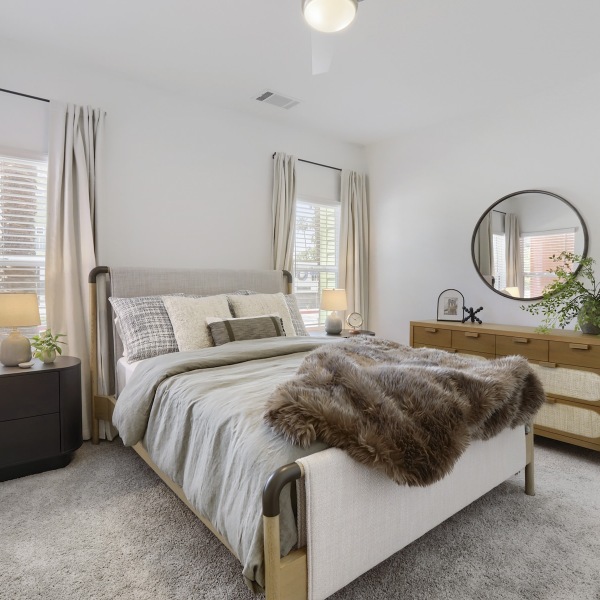
Garrett Uptown Apartments offers Studio, 1 bedroom, 2 bedroom apartments across 7 floorplan options.
Apartments at Garrett Uptown Apartments range from 566 to 1,322 square feet. View individual floorplans for specific sizes and layouts.
Floorplans currently available at Garrett Uptown Apartments include: A1, A2, B2, B3, B4, S1. Contact our leasing office or browse the listings above for the most up-to-date availability.
Garrett Uptown Apartments offers 7 floorplan options including studio, 1 -bedroom, and 2 -bedroom apartments. Browse the listings above to compare layouts and features.
Yes. Garrett Uptown Apartments offers a photo gallery showcasing the property. You can explore the property visually before scheduling an in-person visit.
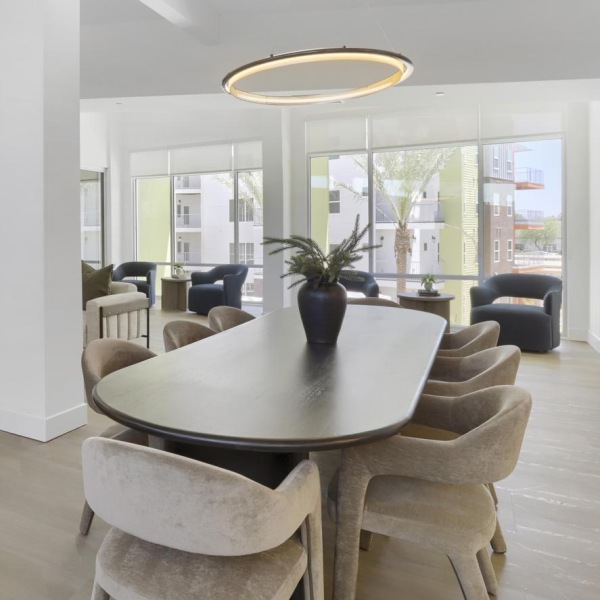
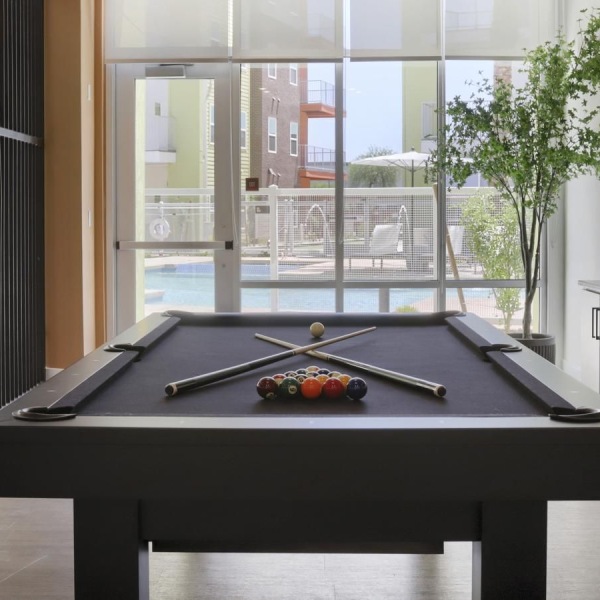
The photo gallery at Garrett Uptown Apartments features images of the pool, fitness center, clubhouse, outdoor gathering spaces, pet-friendly areas, and more. Browse the gallery to get a detailed visual preview of the property's amenities and living spaces before visiting.
Garrett Uptown Apartments includes several apartment amenities such as Chrome Plumbing Fixtures, Modern Light Fixtures, Tile Backsplash, Central Air Conditioning, ADA Homes Available, and more. These amenities are designed to enhance your living experience and provide convenience and comfort during your stay.
The community at Garrett Uptown Apartments offers a variety of amenities including 24-Hour Emergency Maintenance, Free Surface Parking, Elevator, Gas Grills, Outdoor Lounge, and more. These shared spaces and facilities are available for all residents to enjoy and help create a vibrant community atmosphere.
Garrett Uptown Apartments is located at 3033 North Arizona Avenue, Chandler, AZ, 85225.
The neighborhood around Garrett Uptown Apartments features airport, bus station, cafe, convenience store, department store, gas station, gym, hardware store, laundry, meal delivery, meal takeaway, movie theater, park, restaurant, school, store, supermarket, taxi stand, train station, and transit station.